

Every year the conversation about luxury kitchens moves a little further away from appliances and closer to materials, storage and light. For 2027 that shift is visible in the projects COBLAN has designed across South Florida: wood tones are getting warmer, stone is being used across larger surfaces, and cabinetry is planned so the working parts of the kitchen stay out of sight while the room opens up to the rest of the home.
Below are the six directions we see most clearly, each one shown in a kitchen we designed.
1. Warmth: Deeper Wood Tones and Floor-to-Ceiling Panels
After years of all-white kitchens, wood is returning in deeper and warmer tones. Used in floor-to-ceiling panels, it wraps tall storage in one continuous finish, which makes the kitchen feel calmer and closer to the rest of the house.
The balance comes from pairing that wood with lighter stone or lacquered fronts, so the room keeps its brightness while gaining warmth.

2. One Continuous Surface
Stone now runs from the countertop up the wall and across the hood, so a single material defines the whole cooking area. With fewer joints and changes of material, the wall reads as one piece and the veining of the stone becomes the focal point of the kitchen.
This works best when the slabs, the backsplash and the hood cladding are planned together with the cabinetry, so the cuts and the veins line up.

3. Integrated Panels and Full-Height Storage
Panel fronts that match the rest of the cabinetry now cover the refrigerator, the pantry and the tall units, and full-height storage gives every everyday item its own place. The result is a kitchen with clear counters and very few visible interruptions.
To get there, the cabinetry is designed around how the family actually uses the kitchen, from the depth of each unit to the way every door opens.

4. Islands That Feel Like Furniture
The island is being designed as a piece of furniture, with a substantial stone top, an extended table at seating height and proportions that invite people to sit and stay. It becomes the place where the family eats, works and hosts.
Designing it this way means planning seating clearance, overhangs and materials that handle daily use while still looking like a finished piece.

5. The Kitchen Becomes Part of the Living Room
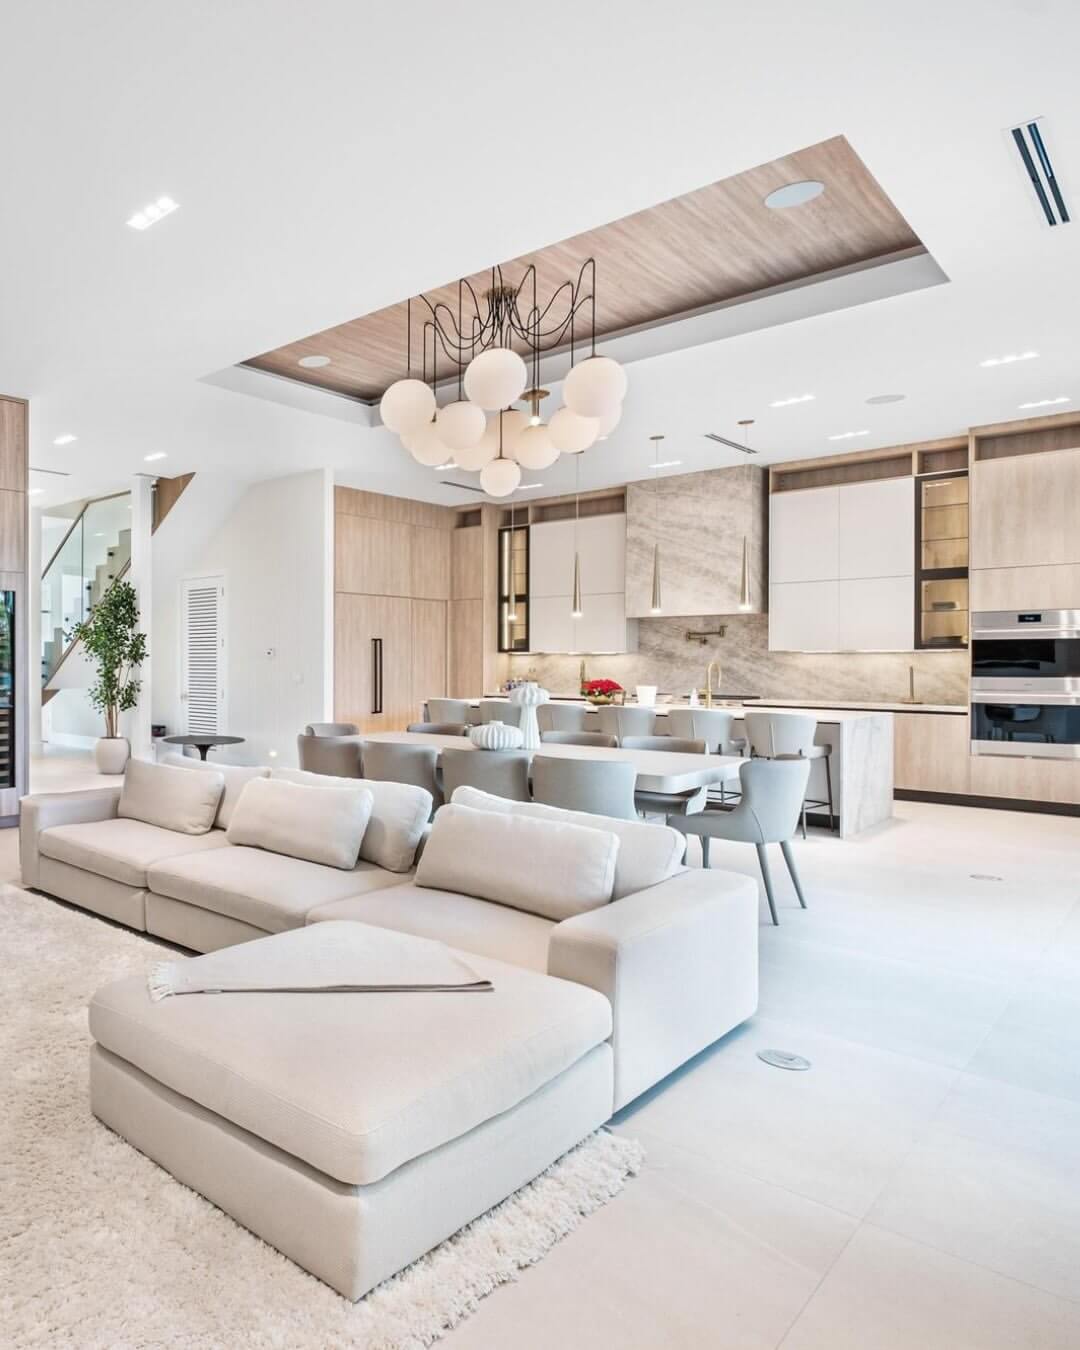
Open floor plans put the kitchen in full view of the living and dining areas, so it has to look as finished as the rest of the home. The wood and stone of the kitchen continue into the living spaces, and the cabinetry is detailed with the care usually given to furniture.
When the kitchen and the living areas are planned together, the whole floor reads as one space.
6. Light Built Into the Cabinetry
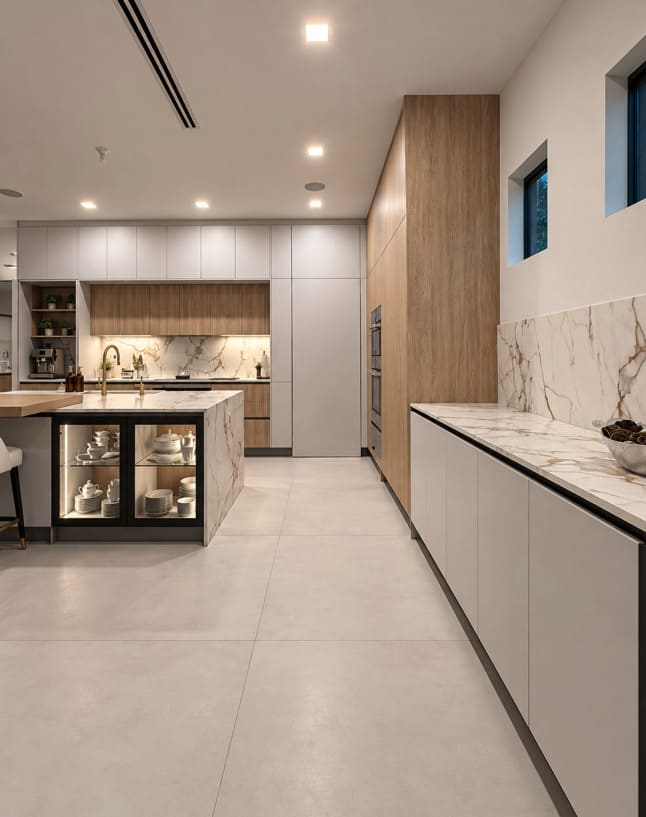
Lighting is moving inside the cabinetry: under the wall units, along open shelves and inside glass display cabinets. Built-in light gives the kitchen depth at night and shows the materials at their best, so the room no longer depends on a single overhead fixture.
Because the light is part of the cabinets, it has to be planned during design, with fixtures and wiring defined before production.
See Every Finish in Person
All six directions depend on decisions made early, while the cabinetry is being designed: the wood, the stone, the storage and the lighting. COBLAN kitchens are 100% made in Italy, and our showroom has more than 10,000 sq ft where you can see these finishes up close and compare them side by side.
If you are planning a new kitchen or specifying finishes for your next project, book a private consultation at our showroom.


